OVERVIEW
- 3 Bedrooms | 2.5 Bathrooms | 2,868 ± Sq. Ft.
- 10,850 ± Sq. Ft. Lot
- APN: 009-534-001-000
- Approximately 1 mile to Main St.
HIGHLIGHTS
- Thoughtfully updated in 2022
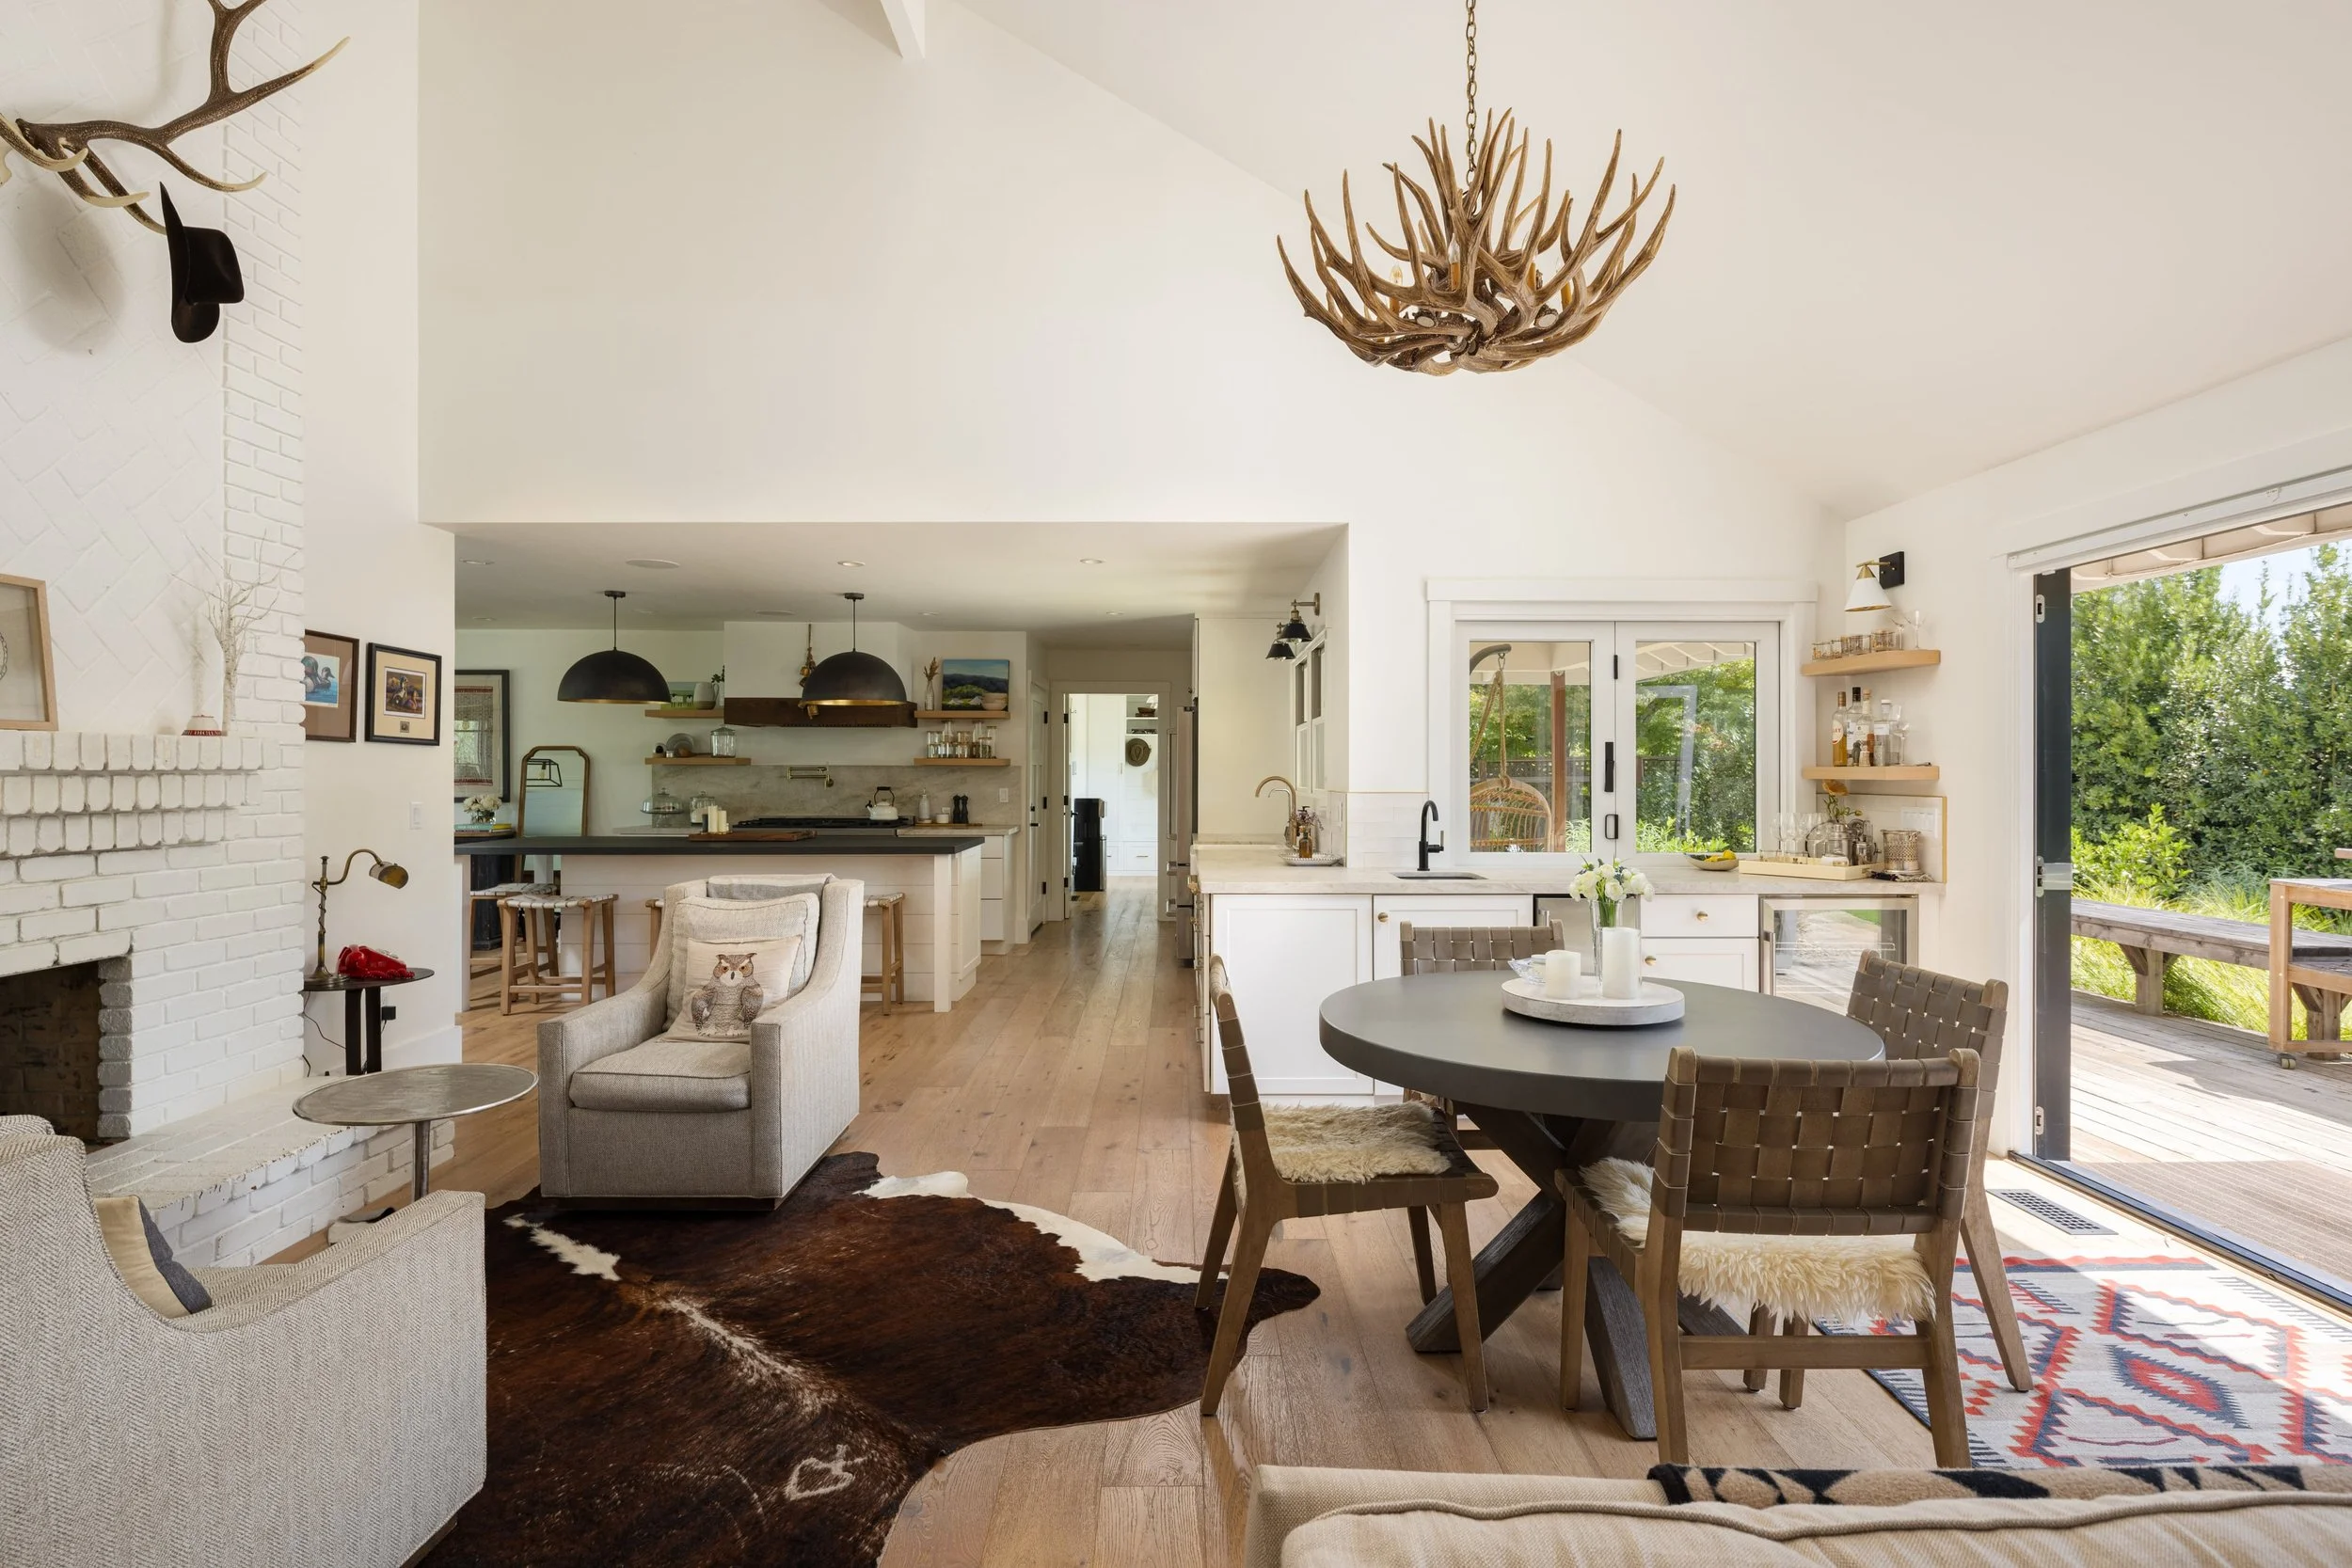
- Single level design with vaulted great room
- High-end fixtures & finishes throughout
- Gourmet kitchen with Taj Mahal marble & soapstone island
- ZLINE six-burner range with dual ovens & griddle
- Custom cabinetry & designer lighting
- Seamless indoor-outdoor entertaining
- Bi-fold kitchen doors opening to the backyard
- Dutch entrance door
- Professionally landscaped private grounds
- Artificial turf putting green
- Outdoor entertaining area with fire table
- Vaulted ceilings & dual-sided gas fireplace
- Luxurious primary suite with French doors to deck
- Spa-inspired primary bath with soaking tub & sauna
- Custom walk-in primary closet
- Engineered white oak hardwood flooring
- Custom mudroom & laundry with abundant storage
- High-ceiling garage with custom storage & workstation
OUTDOOR LIVING & GROUNDS
- Private, professionally landscaped grounds
- Putting green with artificial turf
- Artificial turf, decomposed granite and large-format stone throughout
- 9 Olive trees
- Flagstone rear patio
- Rear deck with built-in seating
- Covered outdoor seating area
- Gas-plumbed Corten fire table
- Drip irrigation system
- Uplighting throughout grounds
- Meyer lemon trees
LIVING ROOM
- Dual-sided gas fireplace
- Vaulted paneled ceiling
- Custom light fixture
- Large double-hung Anderson windows with treatments
- Built-in shelving flanking the fireplace
GOURMET KITCHEN
- Taj Mahal marble countertops
- Large soapstone center island
- Custom cabinetry with integrated storage
- ZLINE six-burner range with griddle and dual ovens
- Custom range hood
- ZLINE dishwasher and refrigerator/freezer
- Summit beverage refrigerator
- Thor ice maker
- Undercounter Hydropure water filtration
- Farmhouse sink
- Pot filler
- Prep sink
- Built-in coffee station
- Anderson fold-up bar window
- Bi-fold three-panel door creating a seamless connection to the outdoors
- Floating glass shelving
- Large-scale pendant lighting
- Custom light fixtures
- Integrated Sonos speakers
PRIMARY SUITE
- Vaulted tongue-and-groove ceiling
- French doors opening to the rear deck
- Abundant natural light
- Spacious walk-in closet with custom built-ins
PRIMARY BATH
- Freestanding soaking tub
- Large custom-tiled shower with two shower heads and handheld wand
- Dual vanity
- High-end fixtures and finishes
- Sunlighten mPulse sauna
GUEST ROOMS & JACK-AND-JILL BATH
- Bright and airy guest rooms
- Spacious closets
- Jack-and-Jill bathroom
- Dual vanity with quartz countertops
- Well-appointed fixtures
- Walk-in shower with rain showerhead and handheld wand
- Custom tile work
- Privacy window
- Kohler toilet
LAUNDRY & MUDROOM
- LG Studio stackable washer and dryer
- Custom cabinetry with counter space and sink
- Abundant natural light
- Direct access to backyard
- Custom mudroom built-ins with storage, shelving and wall hooks
GARAGE
- High ceilings
- Custom wall-mounted cabinetry
- Built-in workstation
- Custom storage nook
- GE refrigerator
- Water treatment system
- Newer garage doors and motors (Liftmaster)
INFRASTRUCTURE
- City services
- PG&E power and natural gas
- Starlink high speed internet
- St Helena Water
- Up Valley Disposal
- Owned solar